
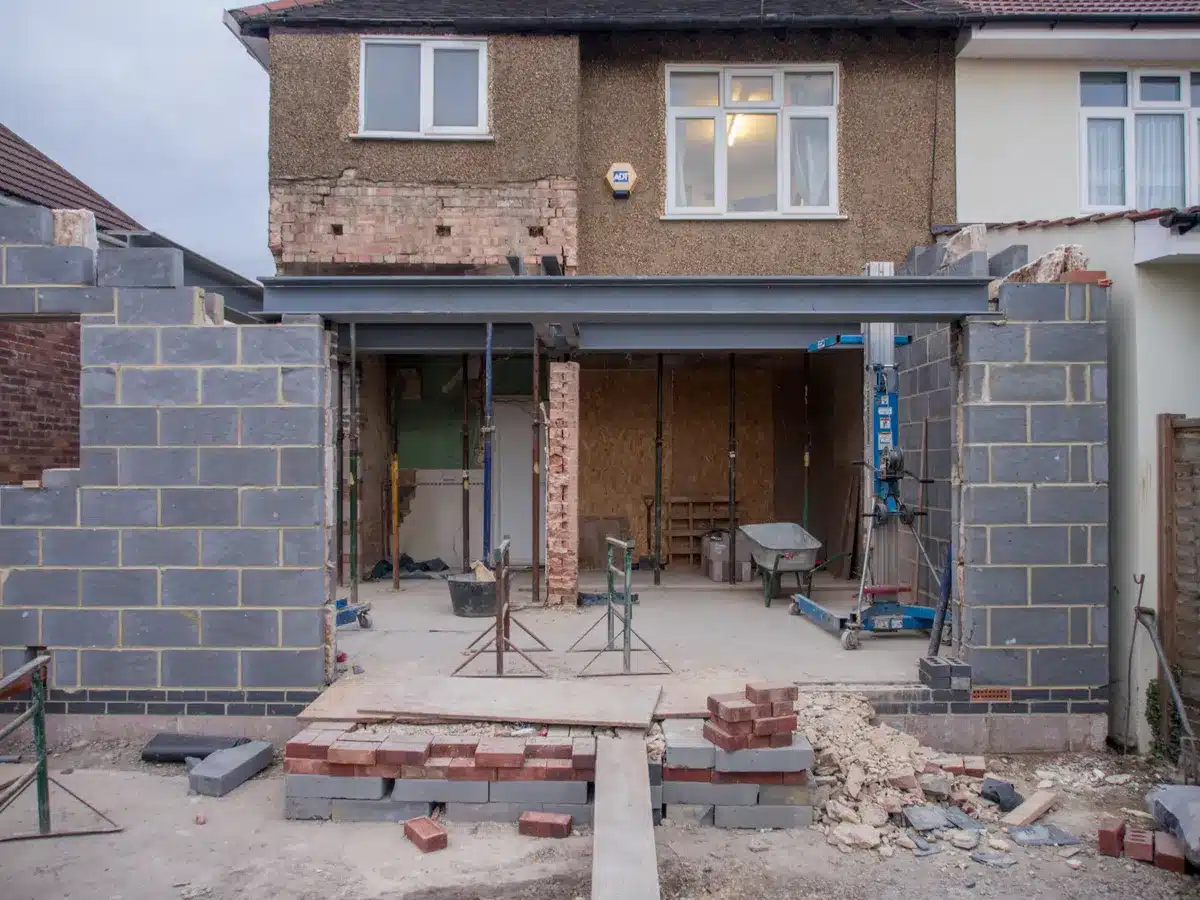

House extension investment has strengthened its case against buying and selling, as stamp duty costs on additional residential properties rose sharply from 1 April 2025 and transaction friction deepened across the UK market.
The additional-property surcharge increased from 3% to 5% on that date, according to GOV.UK’s SDLT residential property rates guidance. A new 2% band was simultaneously introduced on the portion of a purchase price between £125,001 and £250,000, pushing the effective rate on that slice to 7% for landlords and second-home buyers.
For investors already holding property, that cost structure reinforces a straightforward calculation: extending a held asset avoids stamp duty, agent fees, and the delay of a chain.
Why House Extension Investment Changes the Buyer Bracket
The value case for extensions is not simply about adding square footage. Converting a loft to turn a two-bed into a three-bed, or adding a rear kitchen-diner, can shift a property into an entirely different buyer pool: families who would not have considered the smaller version at any price.
That non-linear effect is where the return is made. Estate agents consistently report that a well-executed single-storey rear extension or loft conversion adds more in value than it costs to build, particularly in London and the commuter belt where floor area is scarce.
The margin between a good return and a disappointing one, however, is decided at the drawing board. Planning refusals, unanticipated building control conditions, and construction drawings that do not match what was costed are the factors that turn a profitable project into a break-even one.
Permitted Development: Knowing the Limits Before You Design
Not every extension requires full planning permission. Under permitted development rights, a single-storey rear extension on a detached house may extend up to 4 metres beyond the original rear wall; for semi-detached and terraced houses the limit is 3 metres, according to GOV.UK’s permitted development rights technical guidance. The maximum height is 4 metres in all cases.
Larger footprints are possible through a prior approval process. Under a neighbour consultation scheme, single-storey rear extensions can reach 8 metres for detached houses and 6 metres for all other house types, provided the local planning authority is notified before work starts.
Multi-storey extensions permitted under the same rights face tighter constraints. The Planning Portal confirms they must not project more than 3 metres beyond the original rear wall and must sit at least 7 metres from the boundary opposite the rear wall, with the roof pitch matching the existing house as far as practicable.
Properties in conservation areas, Article 4 direction zones, or flats above commercial premises require a full planning application regardless of size. Getting a professional assessment of which route applies before committing to a design avoids paying twice: once for a scheme designed without permission, and again for the redesign.
Party Wall and Structural Risks Investors Underestimate
Extensions that remove load-bearing walls, excavate near existing foundations, or sit close to a neighbouring boundary bring in structural engineering and the Party Wall etc. Act 1996.
The snippet states party wall matters require two months’ notice. That figure applies to party structure notices under the Act. Section 6, which governs excavation, requires a minimum of one month’s notice before work begins, along with plans showing the site and depth of the proposed excavation.
The Section 6 trigger is broader than many investors assume. According to Anstey Horne, a specialist party wall surveying firm, the notice requirement also applies where excavation is proposed within 6 metres of a neighbouring structure, if a line drawn at 45 degrees from the bottom of the adjoining owner’s foundations intersects any part of the proposed excavation.
Skipping structural calculations to save time at the outset is a false economy. Building control will not sign off work without them, and retrofitting calculations mid-build causes delays that cost more than the saving.
Investors managing multiple projects should build the appropriate notice periods into the programme from the outset, identifying early whether Section 6 excavation notices or party structure notices apply, since the statutory timelines differ.
With higher SDLT rates on additional properties now biting at every rung of the price ladder, house extension investment that is properly planned and structurally sound from day one offers a cleaner route to value creation than transacting in the open market. The planning strategy and structural design stage is where that route either holds or breaks down.
